

BEDS5
BATHS2 full
SQUARE FEET2,063
MLS#PABU2122392
STATUSACTIVE
PROPERTY TYPEResidential - Single Family
SCHOOLCENTENNIAL
Property Description
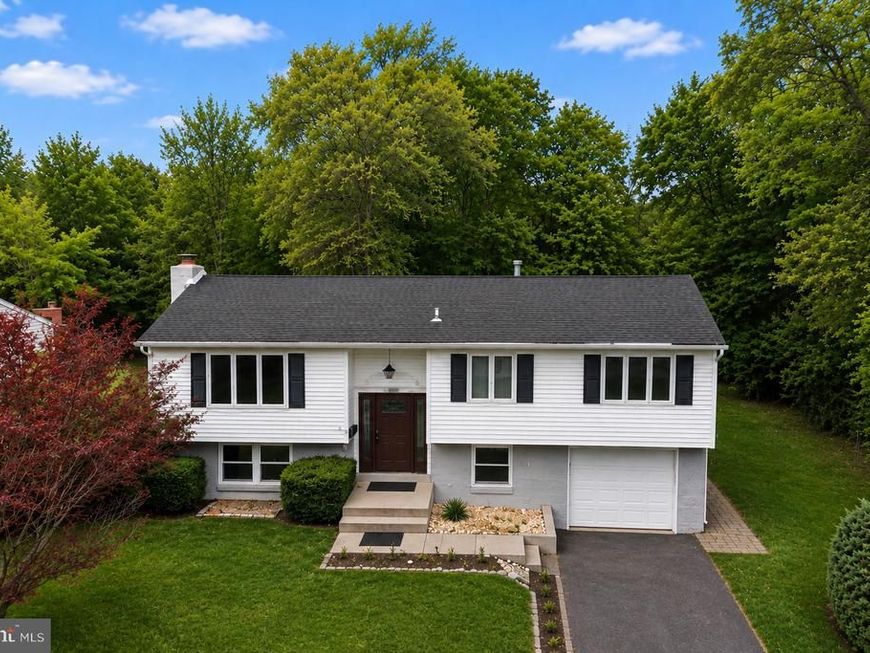
Welcome to this beautifully fully renovated 5-bedroom, 2-bathroom home nestled in one of Warminster’s most peaceful and private locations. This move-in ready property offers the perfect combination of modern upgrades, natural beauty, and everyday comfort. From the moment you arrive, you’ll fall in love with the beautiful curb appeal, modern updates, and serene surroundings. Step inside to discover gorgeous new hardwood flooring, bright open living spaces, and a thoughtfully redesigned interior that feels warm, elegant, and completely move-in ready. The true showstopper of this home is the breathtaking backyard oasis. Imagine relaxing evenings on the massive brand-new deck overlooking a picturesque creek and private wooded backdrop. The setting feels like your own hidden getaway — quiet, peaceful, and surrounded by nature. Whether you’re enjoying your morning coffee, hosting family gatherings, or simply unwinding after a long day, this outdoor space is truly something special. Homes like this rarely come to the market. A perfect combination of modern living and natural beauty — this is more than just a house, it’s a place to truly feel at home.
Upcoming Open Houses
Open House Friday May 29th, 5:00pm - 7:00pm
Open House Saturday May 30th, 1:00pm - 3:00pm
Property Features
Property Type: Residential - Single Family
Basement: Fully Finished, Improved
Basement: Yes
Cooling: Central A/C
Fireplaces: 1
Fuel Type: Natural Gas
Heating: Central
Home Style: Traditional
Lot Size: 0.23 Acres
Stories: 2.0
Taxes: $5,251
Year Built: 1966
Feature Descriptions
Additional Structures: Above Grade, Below Grade
Exterior: Frame
Fireplace: Wood
Lot Dimensions: 0.23 Acre(S)
Municipality: WARMINSTER TWP
Sewer: Public Sewer
SQFT Above Finished: 2063
SQFT Total Finished: 2063
Structure Type: Detached
Water: Public
Local Schools
School District: CENTENNIAL
Listed By / Shown By
Listed By
Agency Name: Keller Williams Real Estate - Southampton
Agency Phone: 2153555500
Shown By
Agent Name: Barb Stinson
Agent Phone: (610) 468-9832
Agency Title: Berkshire Hathaway HomeServices Homesale Realty

 First American
Estimate Your Payment
Estimated Payment
$ 1,821.81 per month $1,223.84 Principal & Interest $437.58 Property Tax $160.39 Homeowner's Insurance



 Corporate Office - 215 S Centerville Rd. Lancaster, PA 17603
1104 Gorson Drive | MLS# PABU2122392
This single family home located at 1104 Gorson Drive, Warminster, PA 18974 is currently listed for sale with an asking price of $549,900. This property was built in 1966 and has 5 bedrooms and 2 full baths with 2063 sq. ft. Gorson Drive is located within the CENTENNIAL school district. Search Warminster real estate on www.barbstinson.com today.